Financial Client
Location
Marina Del Rey, CA
Architect
SRK Architects
SQ Footage
14,400 USF
About
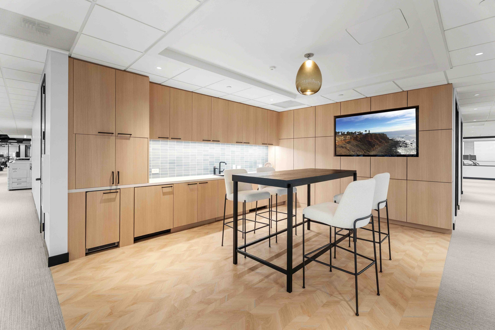
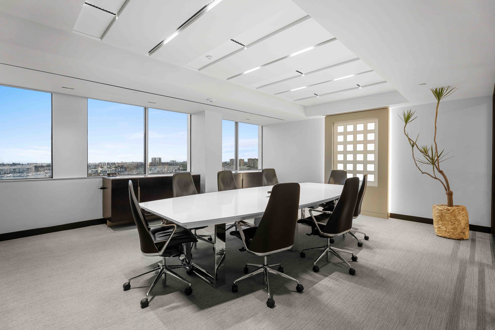
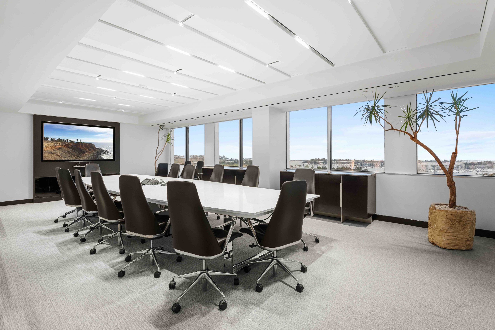
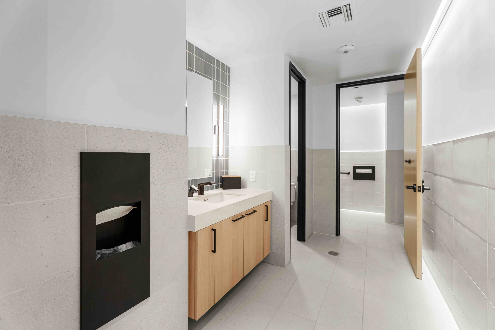
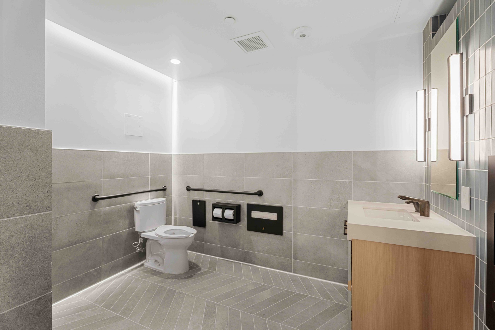
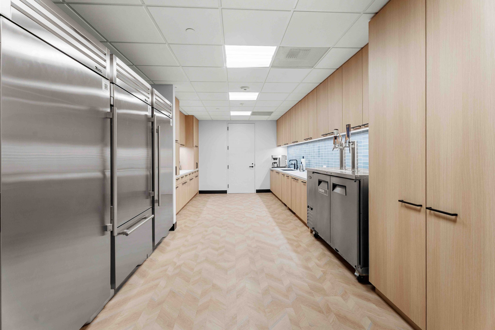
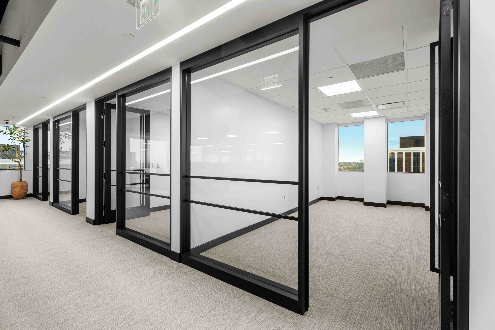
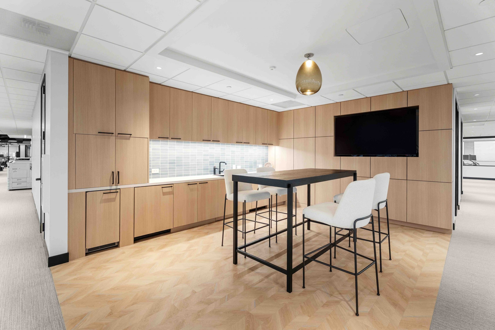
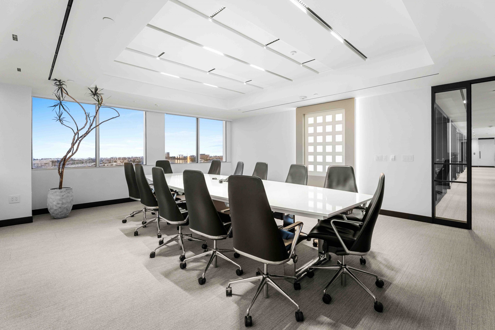
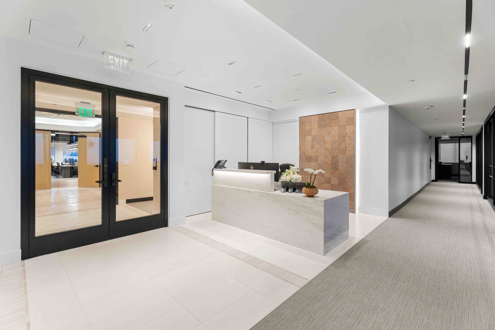
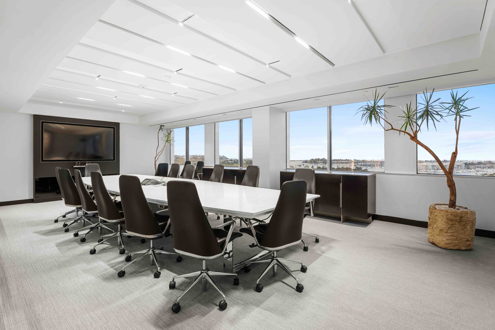
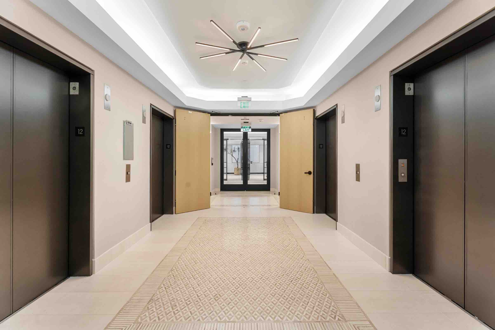
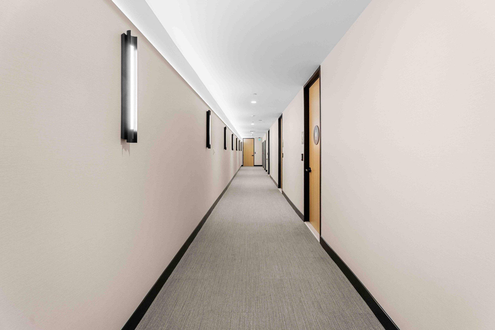
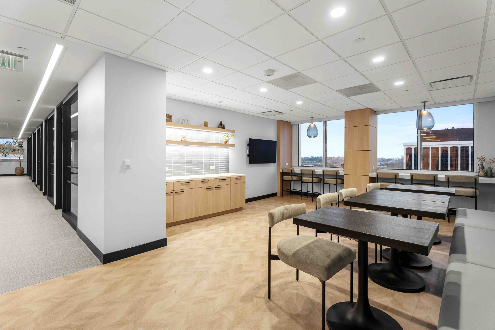
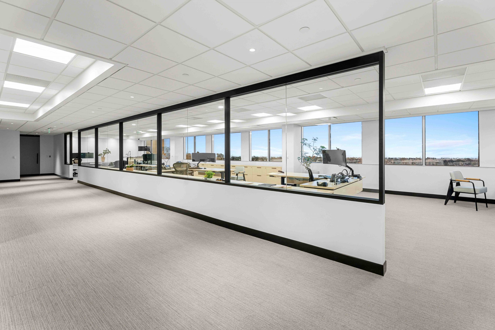
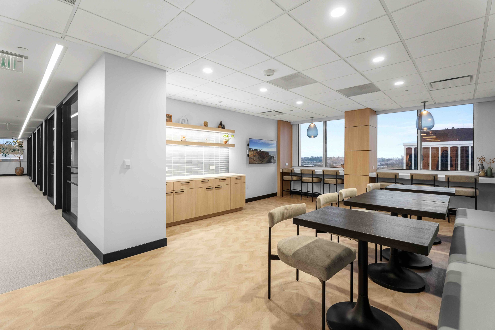
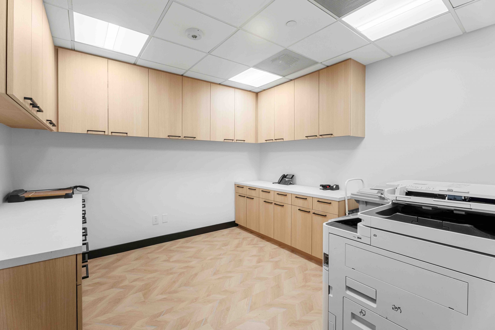
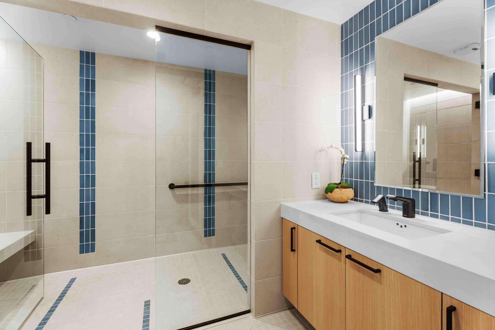
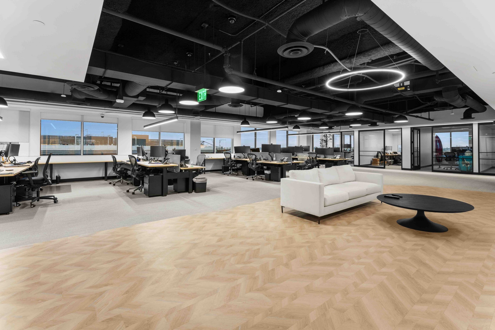
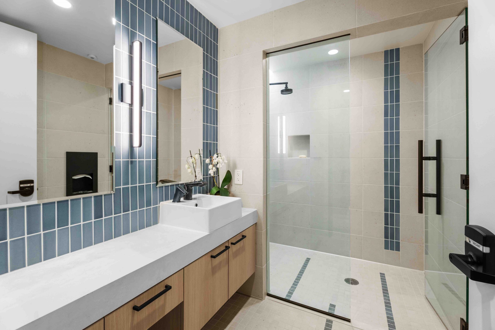
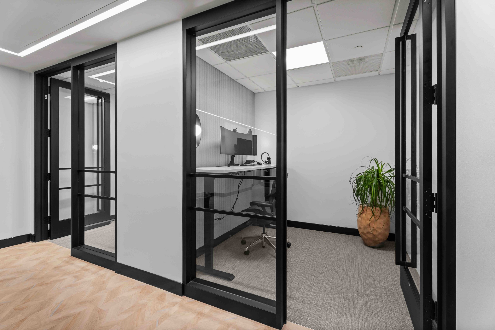
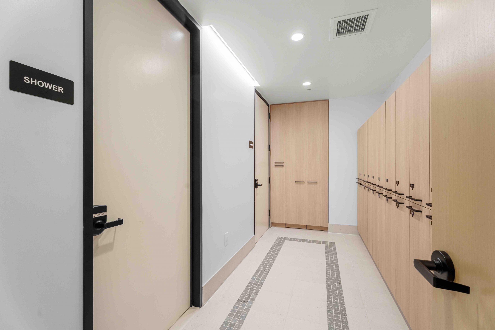
This new tenant improvement project transforms the 12th-floor penthouse into a refined, modern workplace spanning 14,400 square feet. The scope includes the construction of new interior partitions, installation of upgraded plumbing fixtures, and comprehensive finish enhancements throughout. The space features a new ADA- and non-ADA-compliant shower, expanded restrooms, and integrated modifications to the existing break room, coffee area, and elevator lobby.