kidSTREAM
Location
Camarillo, CA
Architect
Anderson Kulwiec Appleby
Dave Anderson
SQ Footage
2,575 SF Interior
47,300 SF Exterior Renovation
22,450 SF Exterior Exhibits
About
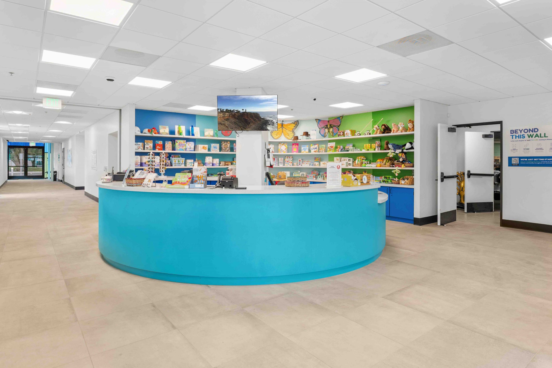
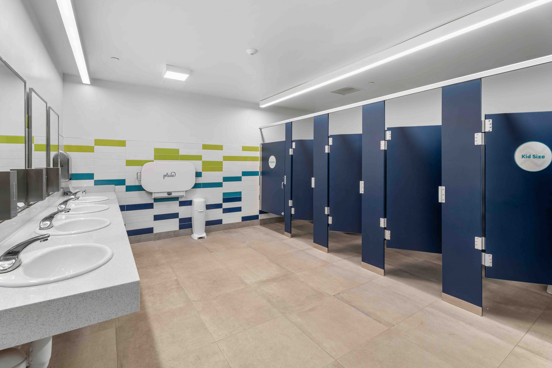
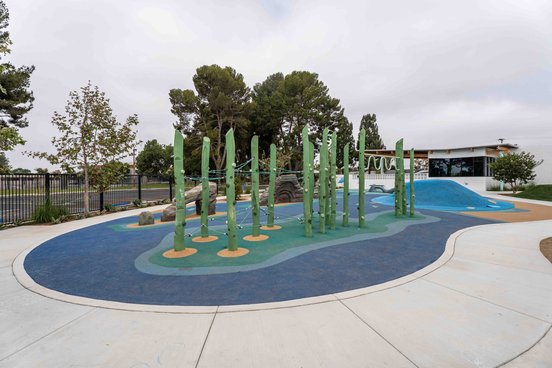
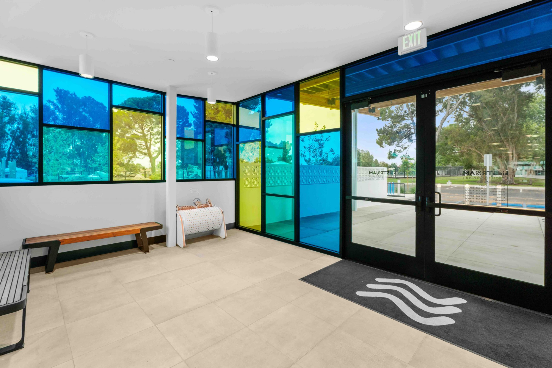
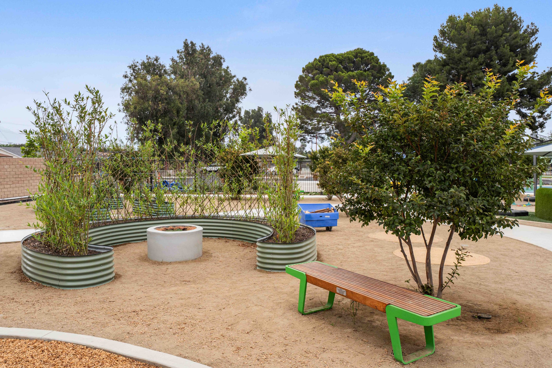
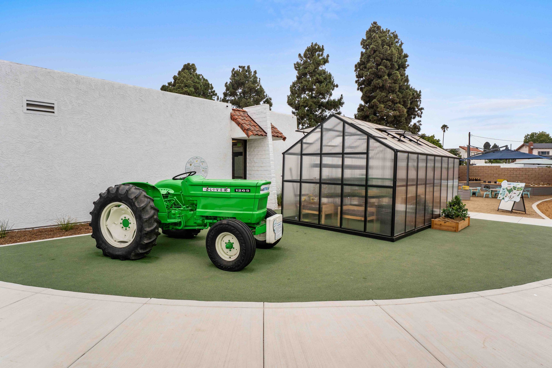
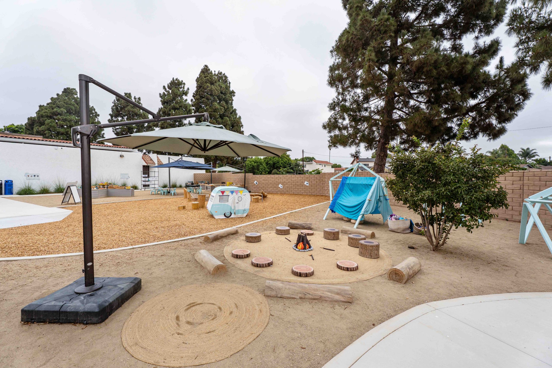
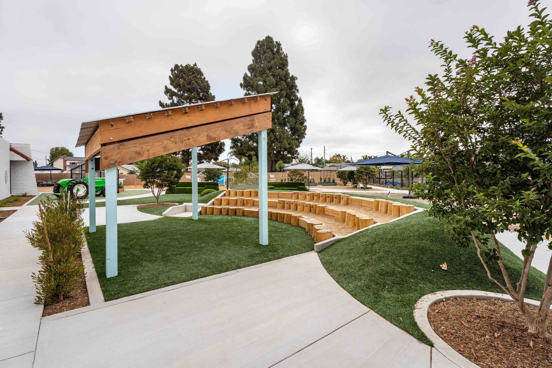
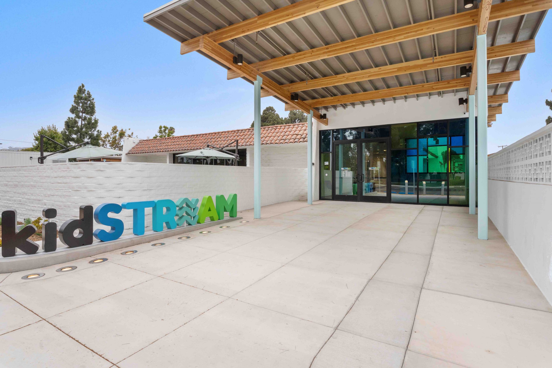
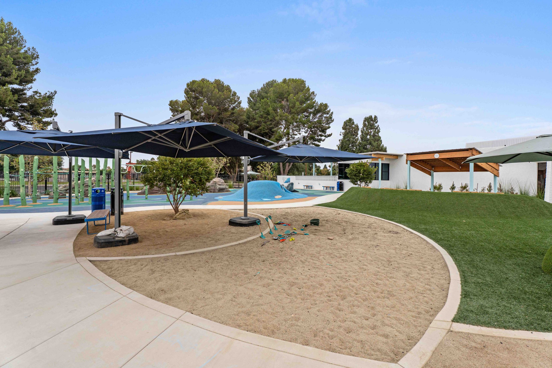
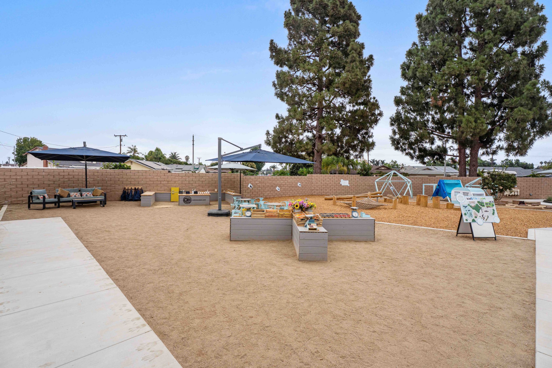
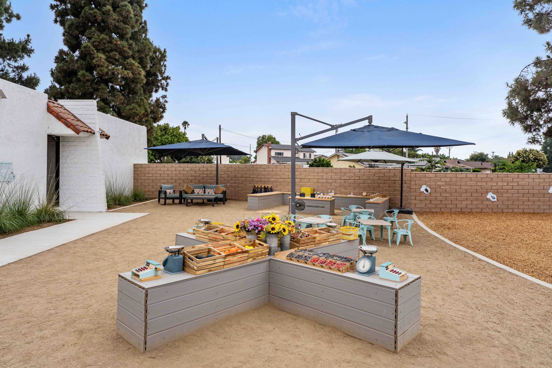
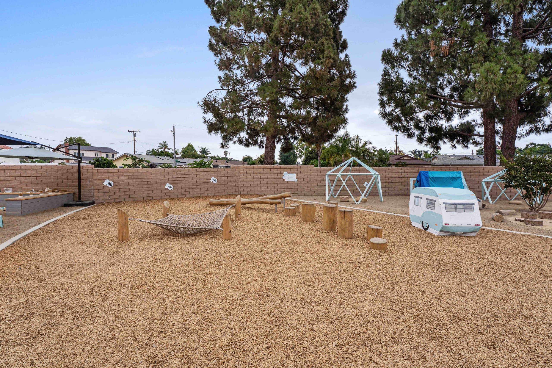
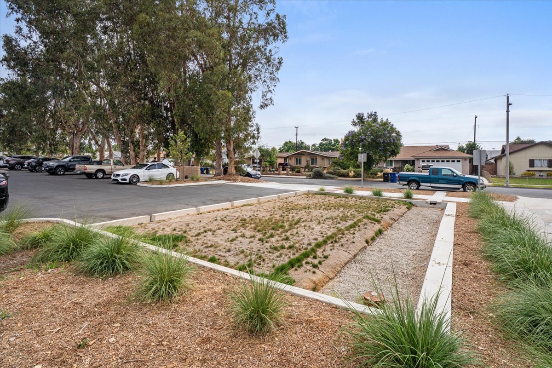
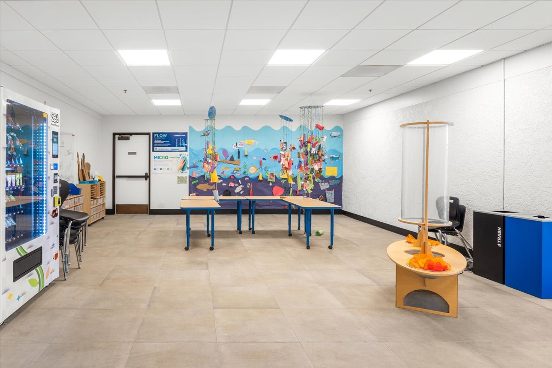
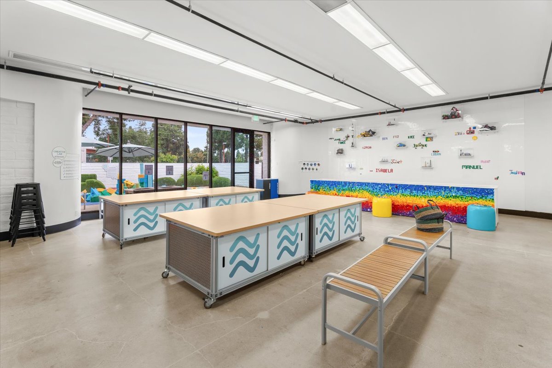
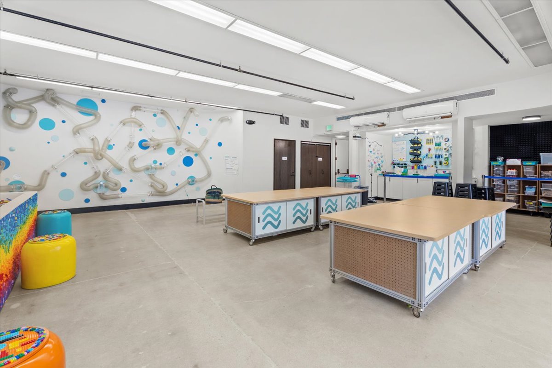
The kidSTREAM Children’s Museum Adaptive Reuse project transformed an abandoned library into a vibrant home for hands-on childhood discovery. Phase One reworked the existing 15,326 SF structure with 364 SF of new enclosure, a 354 SF entry lobby, an 852 SF exterior entry canopy, and a 267 SF trash enclosure, while 2,575 SF of interior build-out brought the lobby/lounge, restrooms, and museum store to life. Outside, reworked parking, new hardscape and landscaping, and custom outdoor exhibit and play areas extended the museum experience beyond its walls.